Save
Ask
Tour
Hide
Share
$989,000
New Listing

1130 SAYLE STREET
THE VILLAGES, FL 32162

For Sale|Single Family Residence|Active
3
Beds
2
Total Baths
2
Full Baths
2,694
SqFt
$367
/SqFt
2005
Built
Subdivision:
VILLAGES OF SUMTER
County:
Sumter
Call Now: 352-408-9904
Is this the listing for you? We can help make it yours.
352-408-9904
1130 SAYLE STREET
Save
Ask
Tour
Hide
Share

Mortgage Calculator

Monthly Payment (Est.)

$4,512
Calculator powered by Showcase IDX, a Constellation1 Company. Copyright ©2026 Information is deemed reliable but not guaranteed.

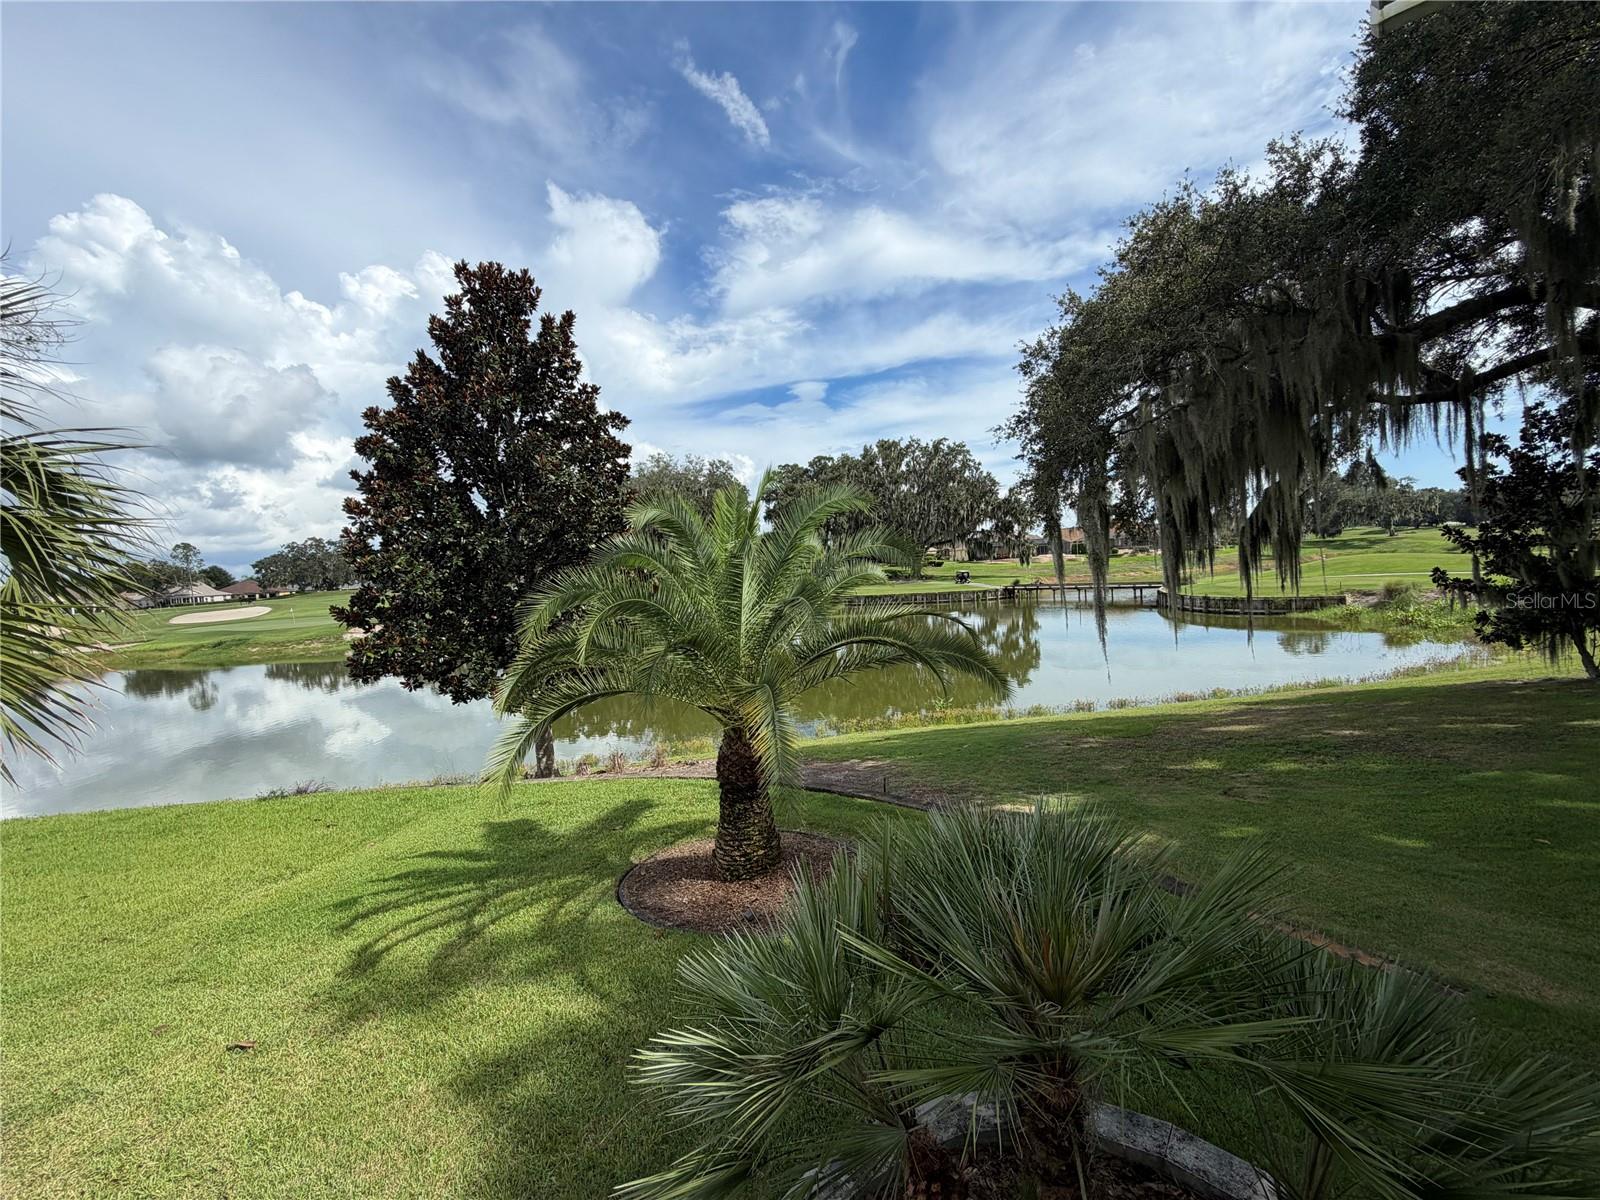
Welcome to this beautifully expanded Gardenia, one of the most popular Designer floor plans in The Villages! Ideally located in the desirable Village of Virginia Trace, this 3-bedroom, 2-bath home offers beautiful golf course and water views overlooking the Virginia Course at Mallory Hill Country Club, all just minutes from Lake Sumter Landing Market Square. Inside, you'll find tile flooring and crown molding throughout, along with a spacious kitchen featuring quartz countertops, a 5-burner gas cooktop, cabinet pull-outs, and plenty of storage. A gas fireplace adds character to the living area, while an added office/nook off the second bedroom provides flexible additional space. The primary suite features large windows showcasing the golf and water views, dual closets with custom closet systems, a walk-in shower, and dual vanity. The guest bath has also been updated with a walk-in shower, and plantation shutters complement the front of the home. Enjoy Florida living from the large porch off the Florida room, with stairs leading to an additional lower porch and grilling area. There's also a separate paver patio/grill pad, attractive landscaping, whole-house gutters, lightning rods and solar tubes. An attached golf cart garage provides valuable additional storage and convenient access near the primary suite. Additional highlights include a 2025 HVAC and 2025 water heater. With its expanded Gardenia layout, numerous upgrades, incredible golf and water views, and prime Virginia Trace location near Lake Sumter Landing, this home is ready to enjoy! Roof 2022, HVAC 2025, HW 2025 New Pics will be added 09 05

Save
Ask
Tour
Hide
Share
Listing Snapshot
Price 
$989,000
Days On Site 
0 Days
Bedrooms 
3
Inside Area (SqFt) 
2,694 sqft
Total Baths 
2
Full Baths 
2
Partial Baths 
N/A
Lot Size 
0.2 Acres
Year Built 
2005
MLS® Number 
G5117154
Status 
Active
Property Tax 
$7,623.61
HOA/Condo/Coop Fees 
N/A
Sq Ft Source 
Builder
Friends & Family
Recent Activity
14 hours agoListing updated with changes from the MLS®
20 hours agoListing first seen on site
General Features
Acres 
0.2
Attached Garage 
Yes
Direction Faces 
North
Foundation 
Slab
Garage 
Yes
Garage Spaces 
3
Levels 
One
Parking 
Golf Cart GarageAttached
Pets 
Cats OKDogs OK
Property Sub Type 
Single Family Residence
Sewer 
Public Sewer
SqFt Total 
3425
Utilities 
Cable AvailableNatural Gas AvailableCable ConnectedElectricity ConnectedNatural Gas ConnectedPhone AvailableSewer ConnectedUnderground UtilitiesWater Connected
Water Source 
Public
Zoning 
RESI
Interior Features
Appliances 
CooktopDishwasherDisposalDryerMicrowaveRangeRefrigeratorTankless Water HeaterWasherWater Softener
Cooling 
Central Air
Fireplace 
Yes
Fireplace Features 
Gas
Flooring 
Ceramic TileTile
Furnished 
Partially
Heating 
CentralNatural Gas
Interior 
Eat-in KitchenStone CountersWalk-In Closet(s)
Laundry Features 
Gas Dryer HookupInsideLaundry Room
Window Features 
Window CoveringsBlindsWindow Treatments
Bathroom 2 
Level - First
Bathroom 3 
Dimensions - 11.1x11.1Level - FirstFeatures - Ceiling Fan(s)
Bedroom 2 
Dimensions - 11.1x10.11Level - FirstFeatures - Ceiling Fan(s)
Den 
Dimensions - 9.4x7.8Level - First
Dinette 
Dimensions - 9.4x8.5Level - First
Dining Room 
Dimensions - 10.6x12Level - First
Florida Room 
Dimensions - 28.4x12.6Level - FirstFeatures - Ceiling Fan(s)
Kitchen 
Dimensions - 13.8x10.4Level - FirstFeatures - Stone Counters
Living Room 
Dimensions - 17.5x16.11Level - First
Master Bathroom 
Level - First
Master Bedroom 
Dimensions - 18.1x13.7Level - FirstFeatures - Ceiling Fan(s)
Save
Ask
Tour
Hide
Share
Exterior Features
Construction Details 
BlockStucco
Exterior 
LightingRain Gutters
Lot Features 
Cul-De-SacLandscapedOn Golf Course
Patio And Porch 
PatioSide Porch
Roof 
Shingle
View 
PondWaterGolf CourseTrees/Woods
Waterview 
PondWaterGolf CourseTrees/Woods
Windows/Doors 
Window CoveringsBlindsWindow Treatments
Community Features
Community Features 
Gated
MLS Area 
32162 - Lady Lake/The Villages
Roads 
Asphalt
Senior Community 
Yes
Township 
18S
Listing courtesy of REALTY EXECUTIVES IN THE VILLAGES (352) 931-1231


Listing information is provided by Participants of the Stellar MLS. IDX information is provided exclusively for personal, non-commercial use, and may not be used for any purpose other than to identify prospective properties consumers may be interested in purchasing. Information is deemed reliable but not guaranteed. Properties displayed may be listed or sold by various participants in the MLS Copyright 2026, Stellar MLS.
Last checked: 2026-09-05 05:09 AM EDT

Neighborhood & Commute
Source: Walkscore
Disclosure: Community information and market data powered by Constellation Data Labs. Information is deemed reliable but not guaranteed.
Save
Ask
Tour
Hide
Share